0
Skip to Content
Inter-Spaces
Home
About
Services
Selected Work
Let's Talk
Inter-Spaces
Home
About
Services
Selected Work
Let's Talk
Home
About
Services
Selected Work
Let's Talk
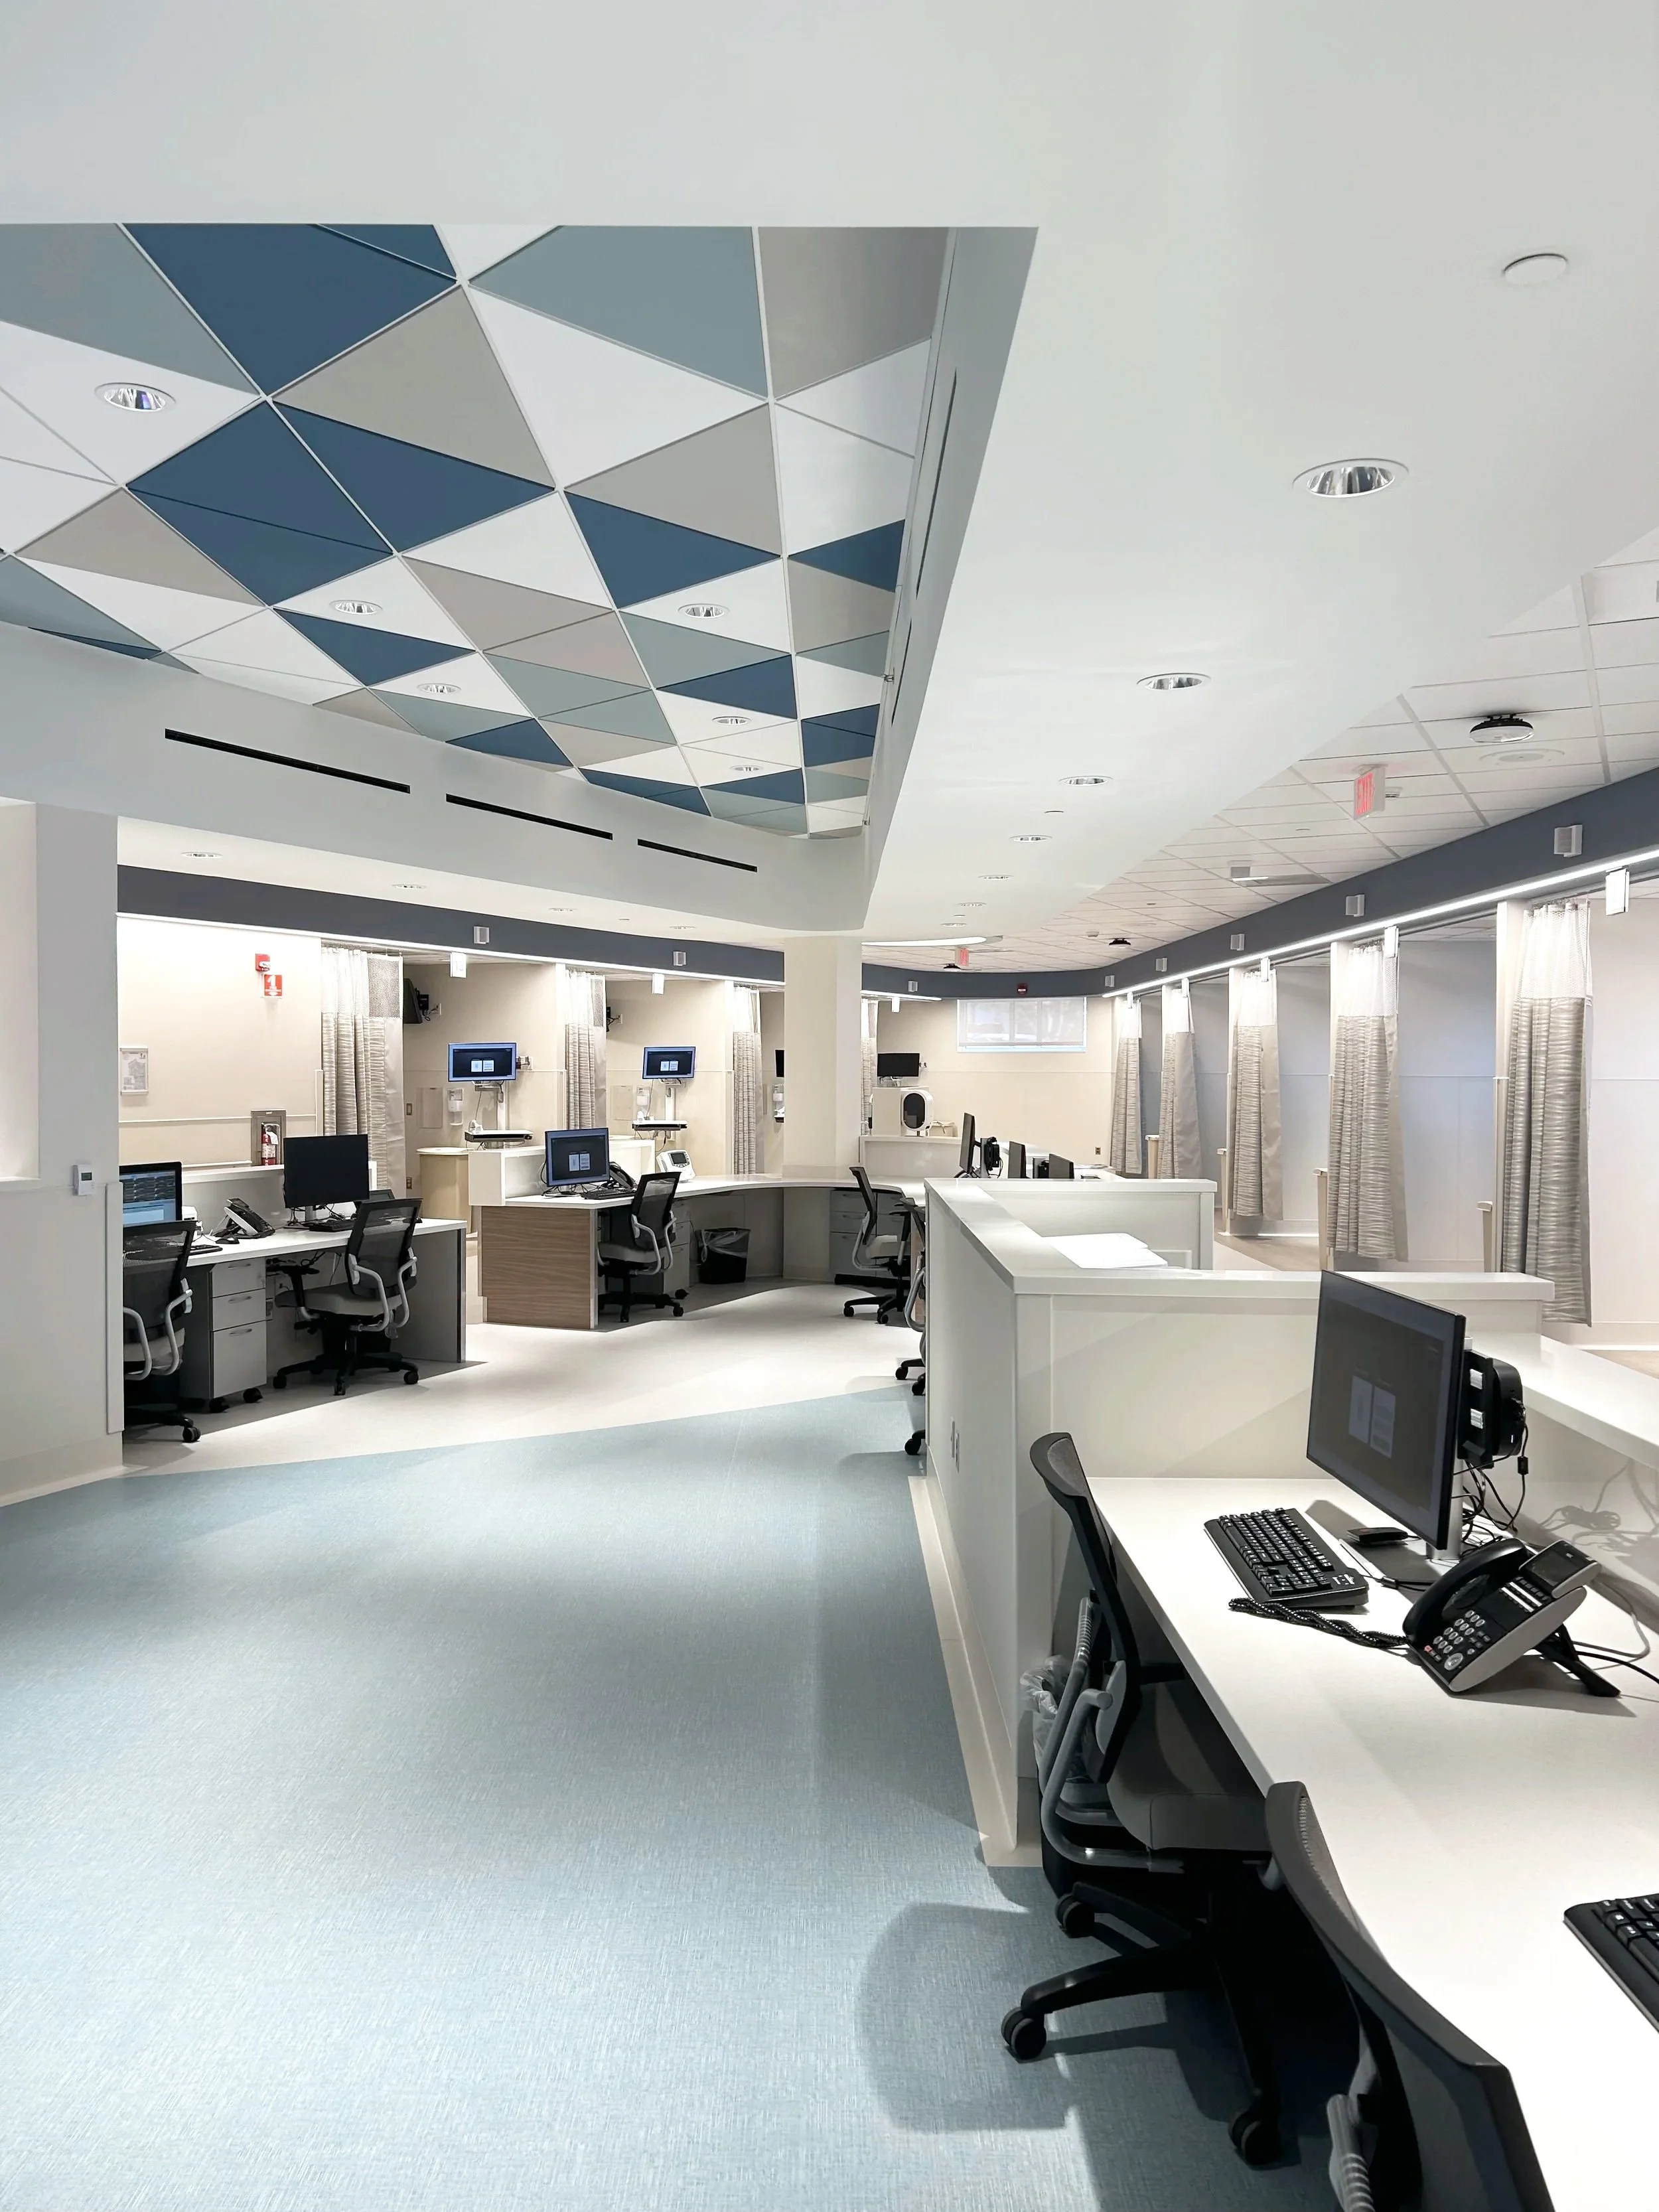
Empty hospital nursing station with multiple workstations, computers, phones, and chairs, illuminated by overhead lights with a geometric ceiling design. View fullsize
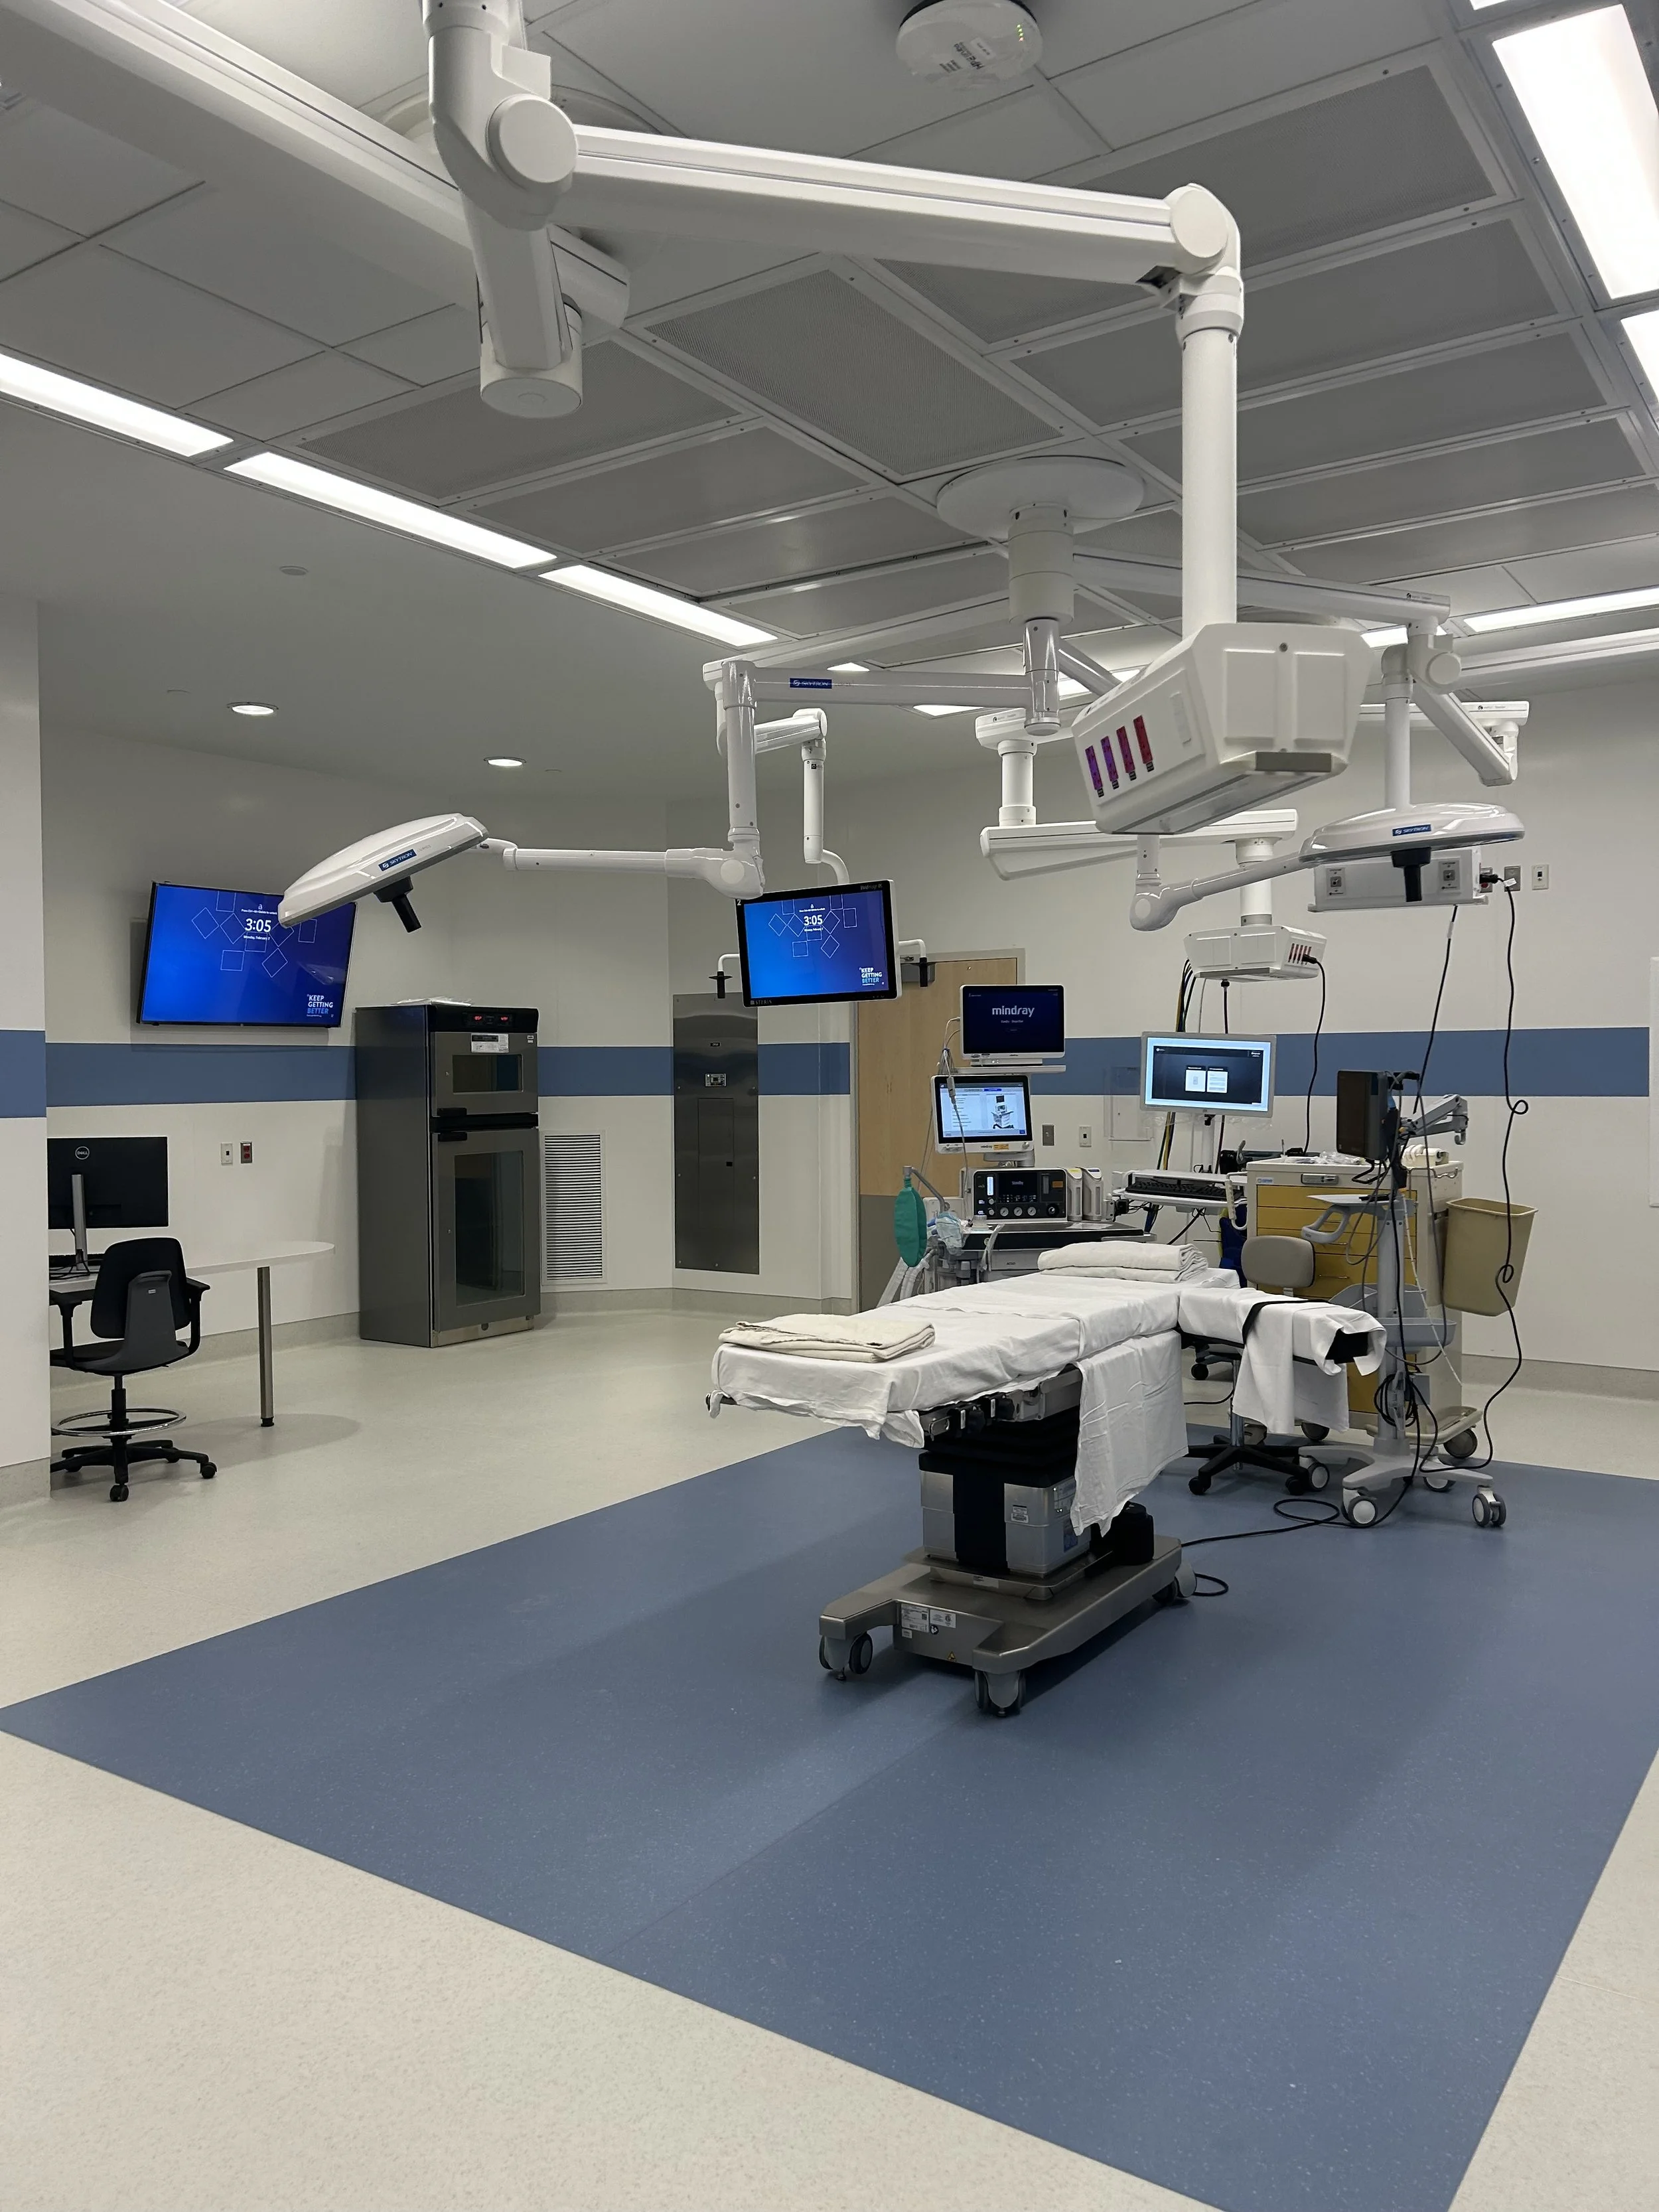
Hospital operating room with surgical table, medical equipment, multiple monitors, and overhead lights. View fullsize
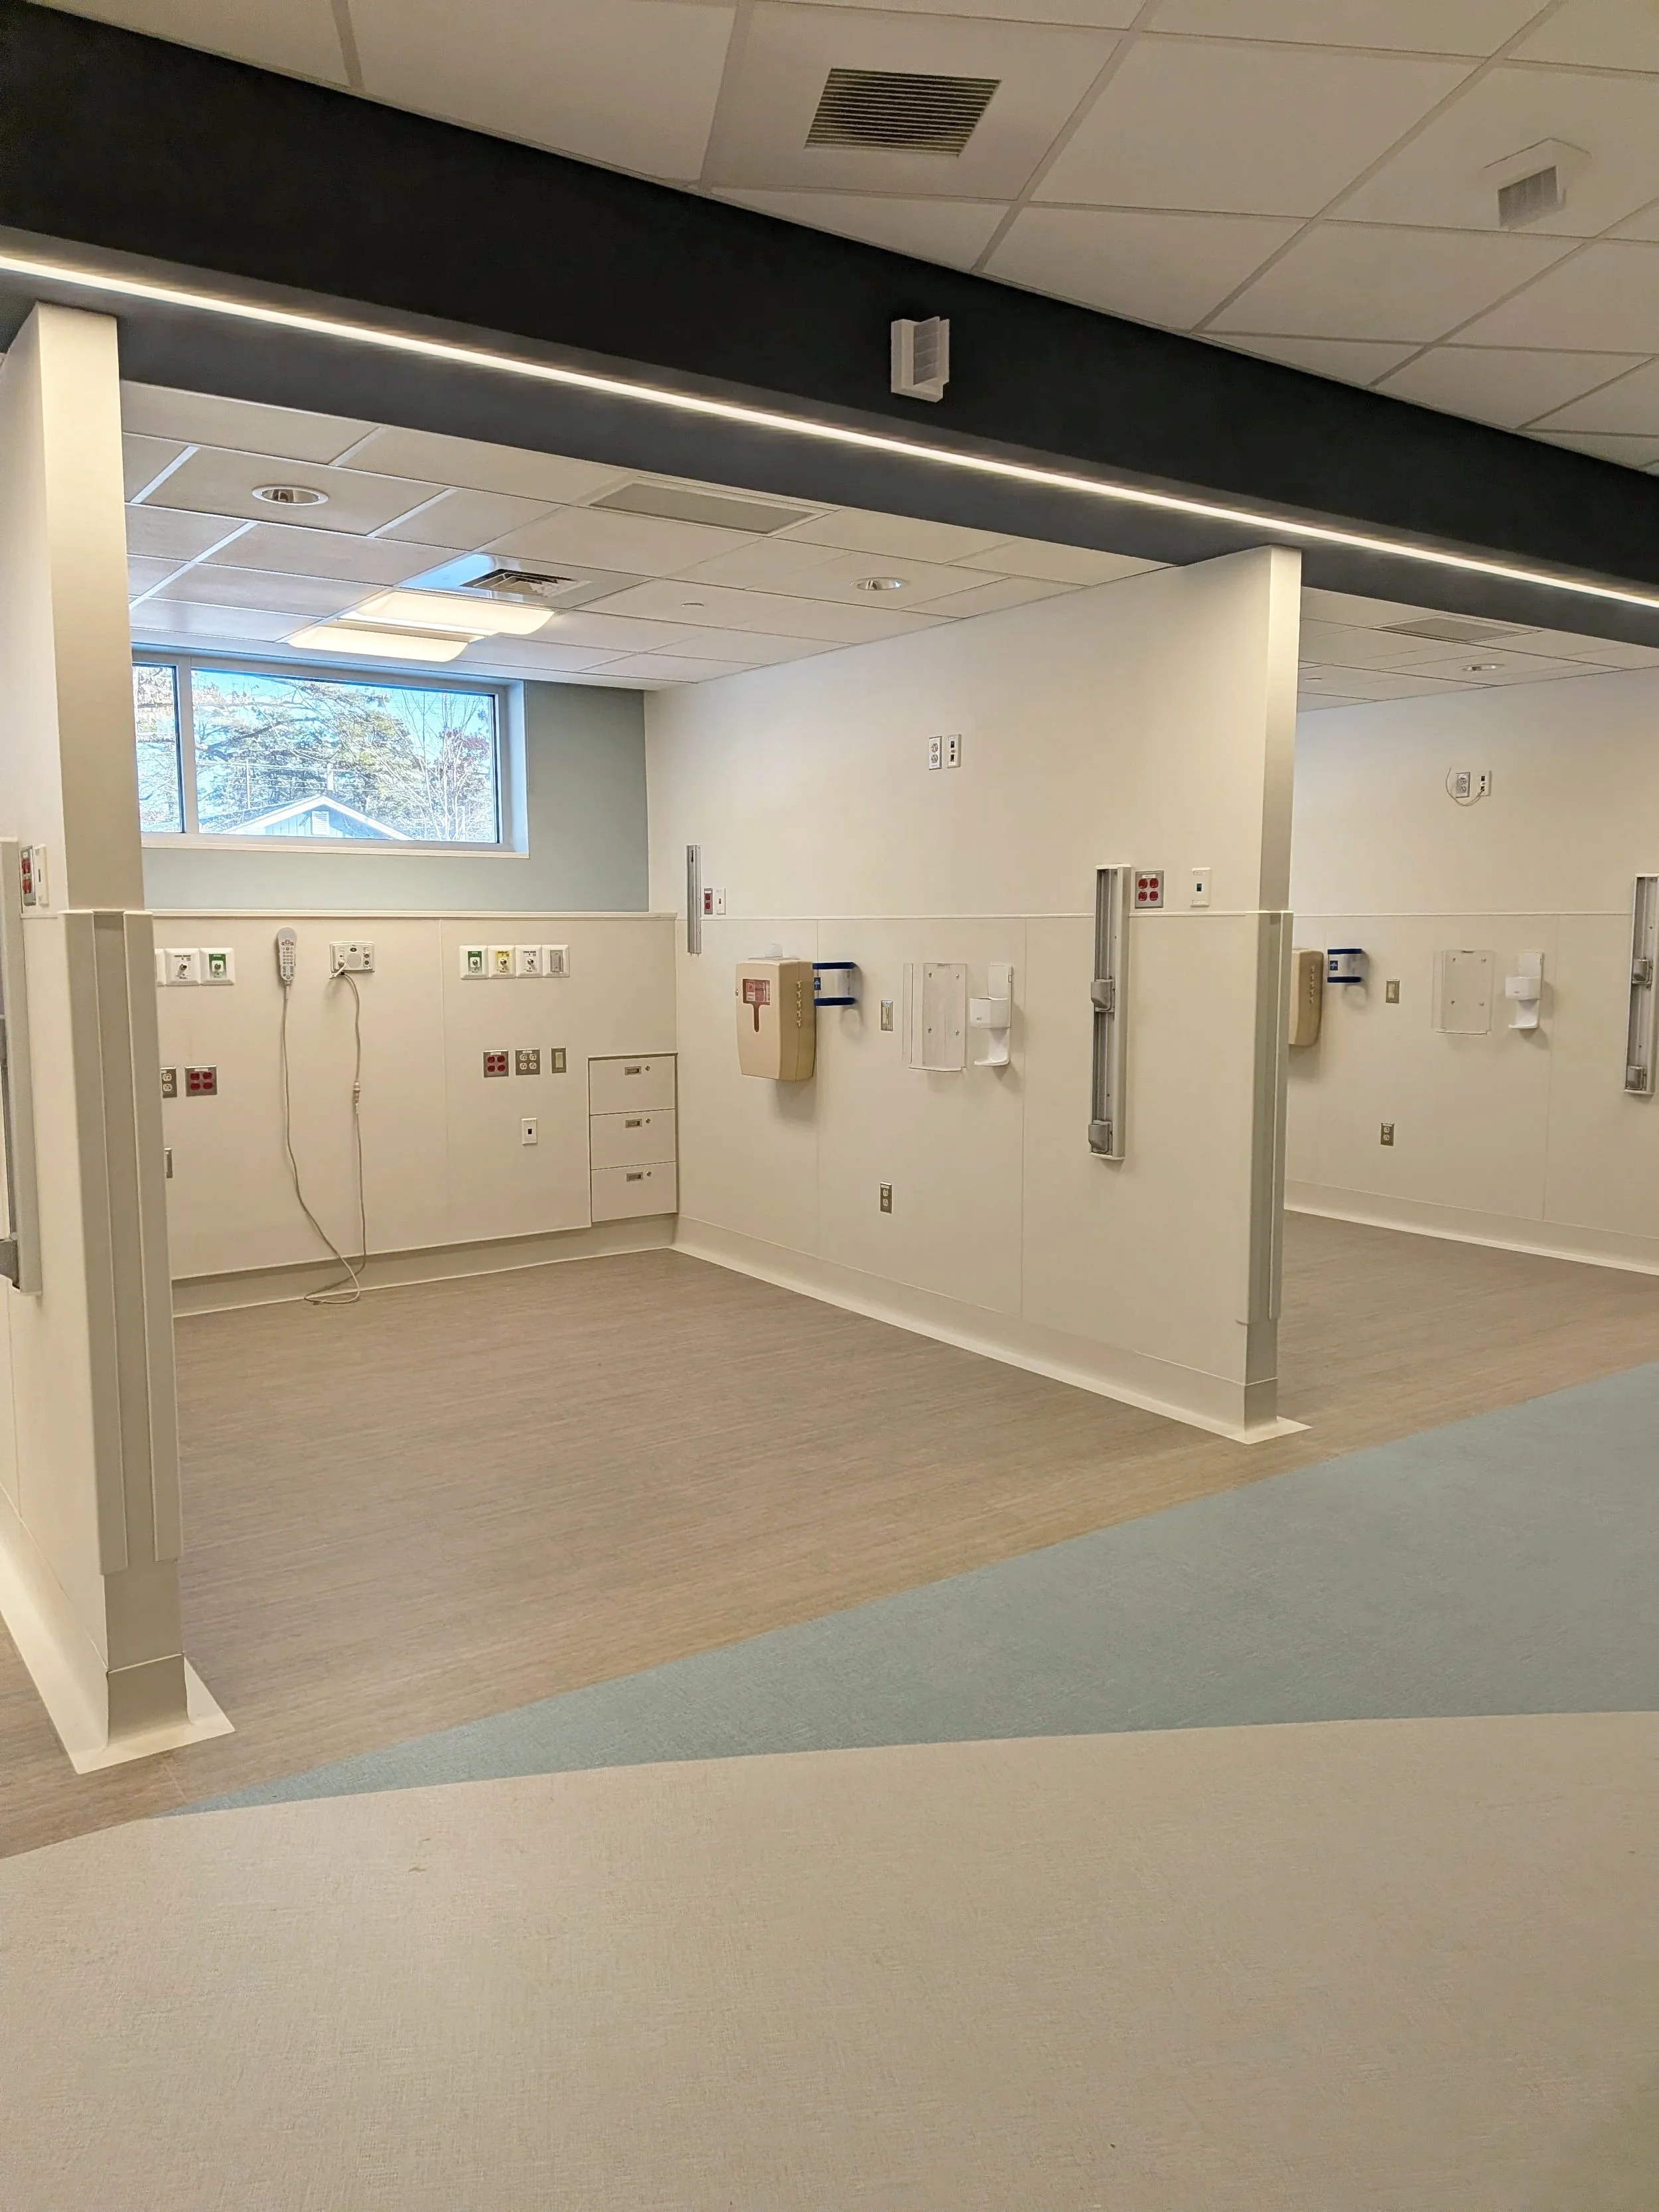
Empty hospital room with beige flooring, white walls, various medical outlets and equipment, and a window showing outdoor trees and a house. View fullsize
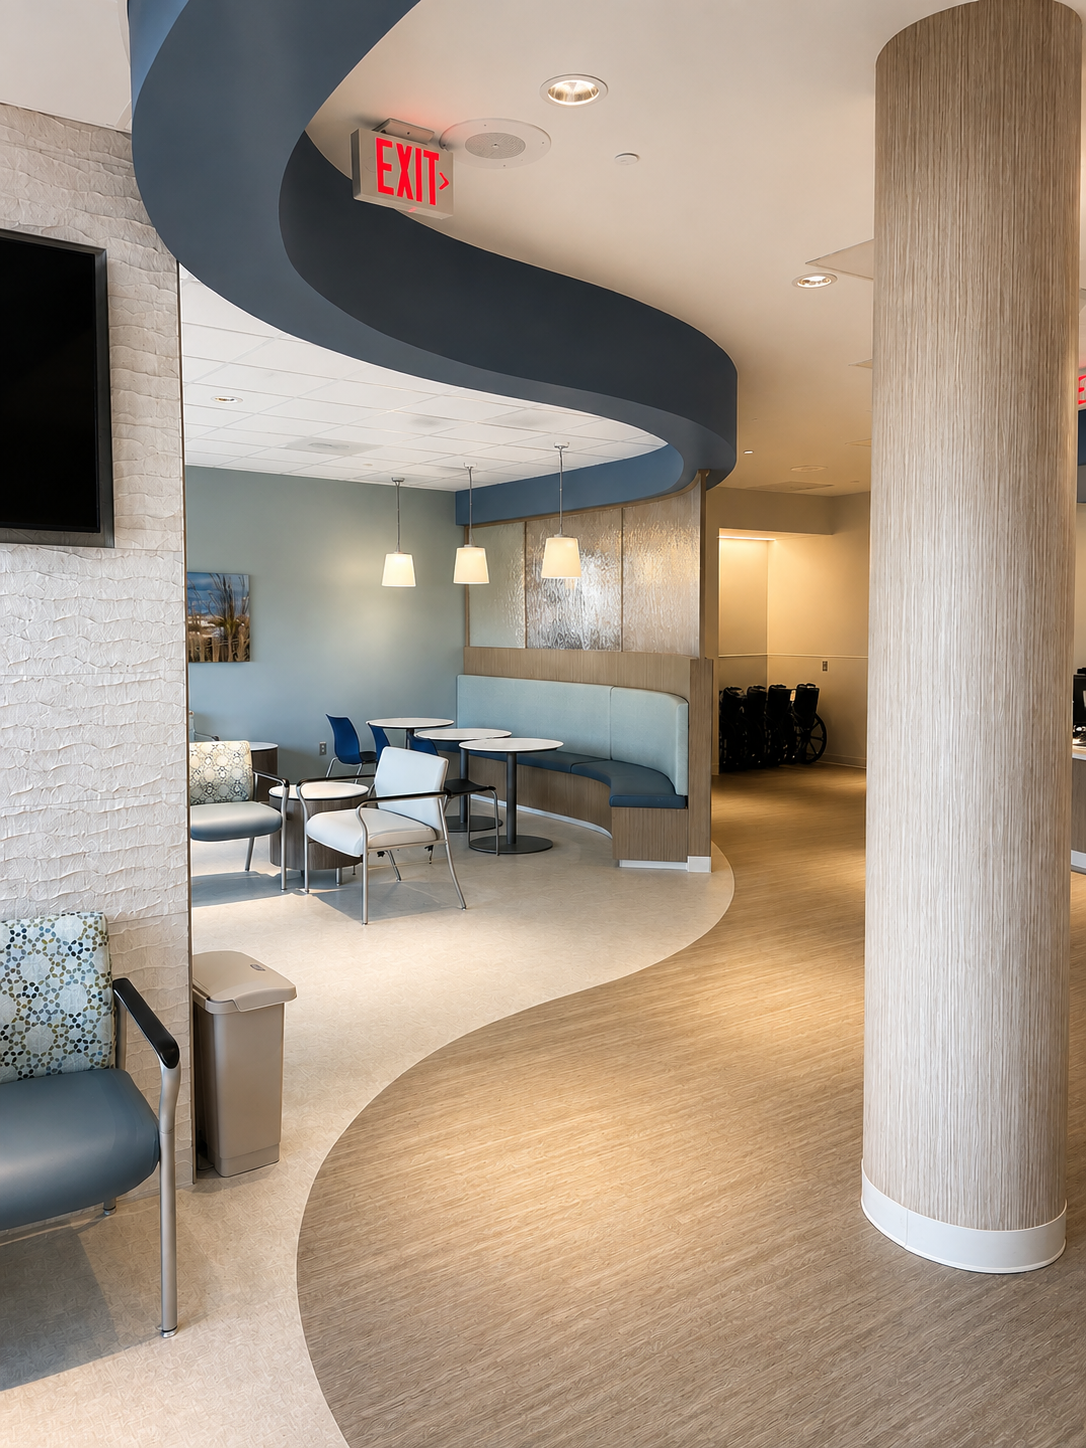
Empty indoor waiting area with chairs, tables, pendant lights, and a curved ceiling feature in a medical or office building. View fullsize
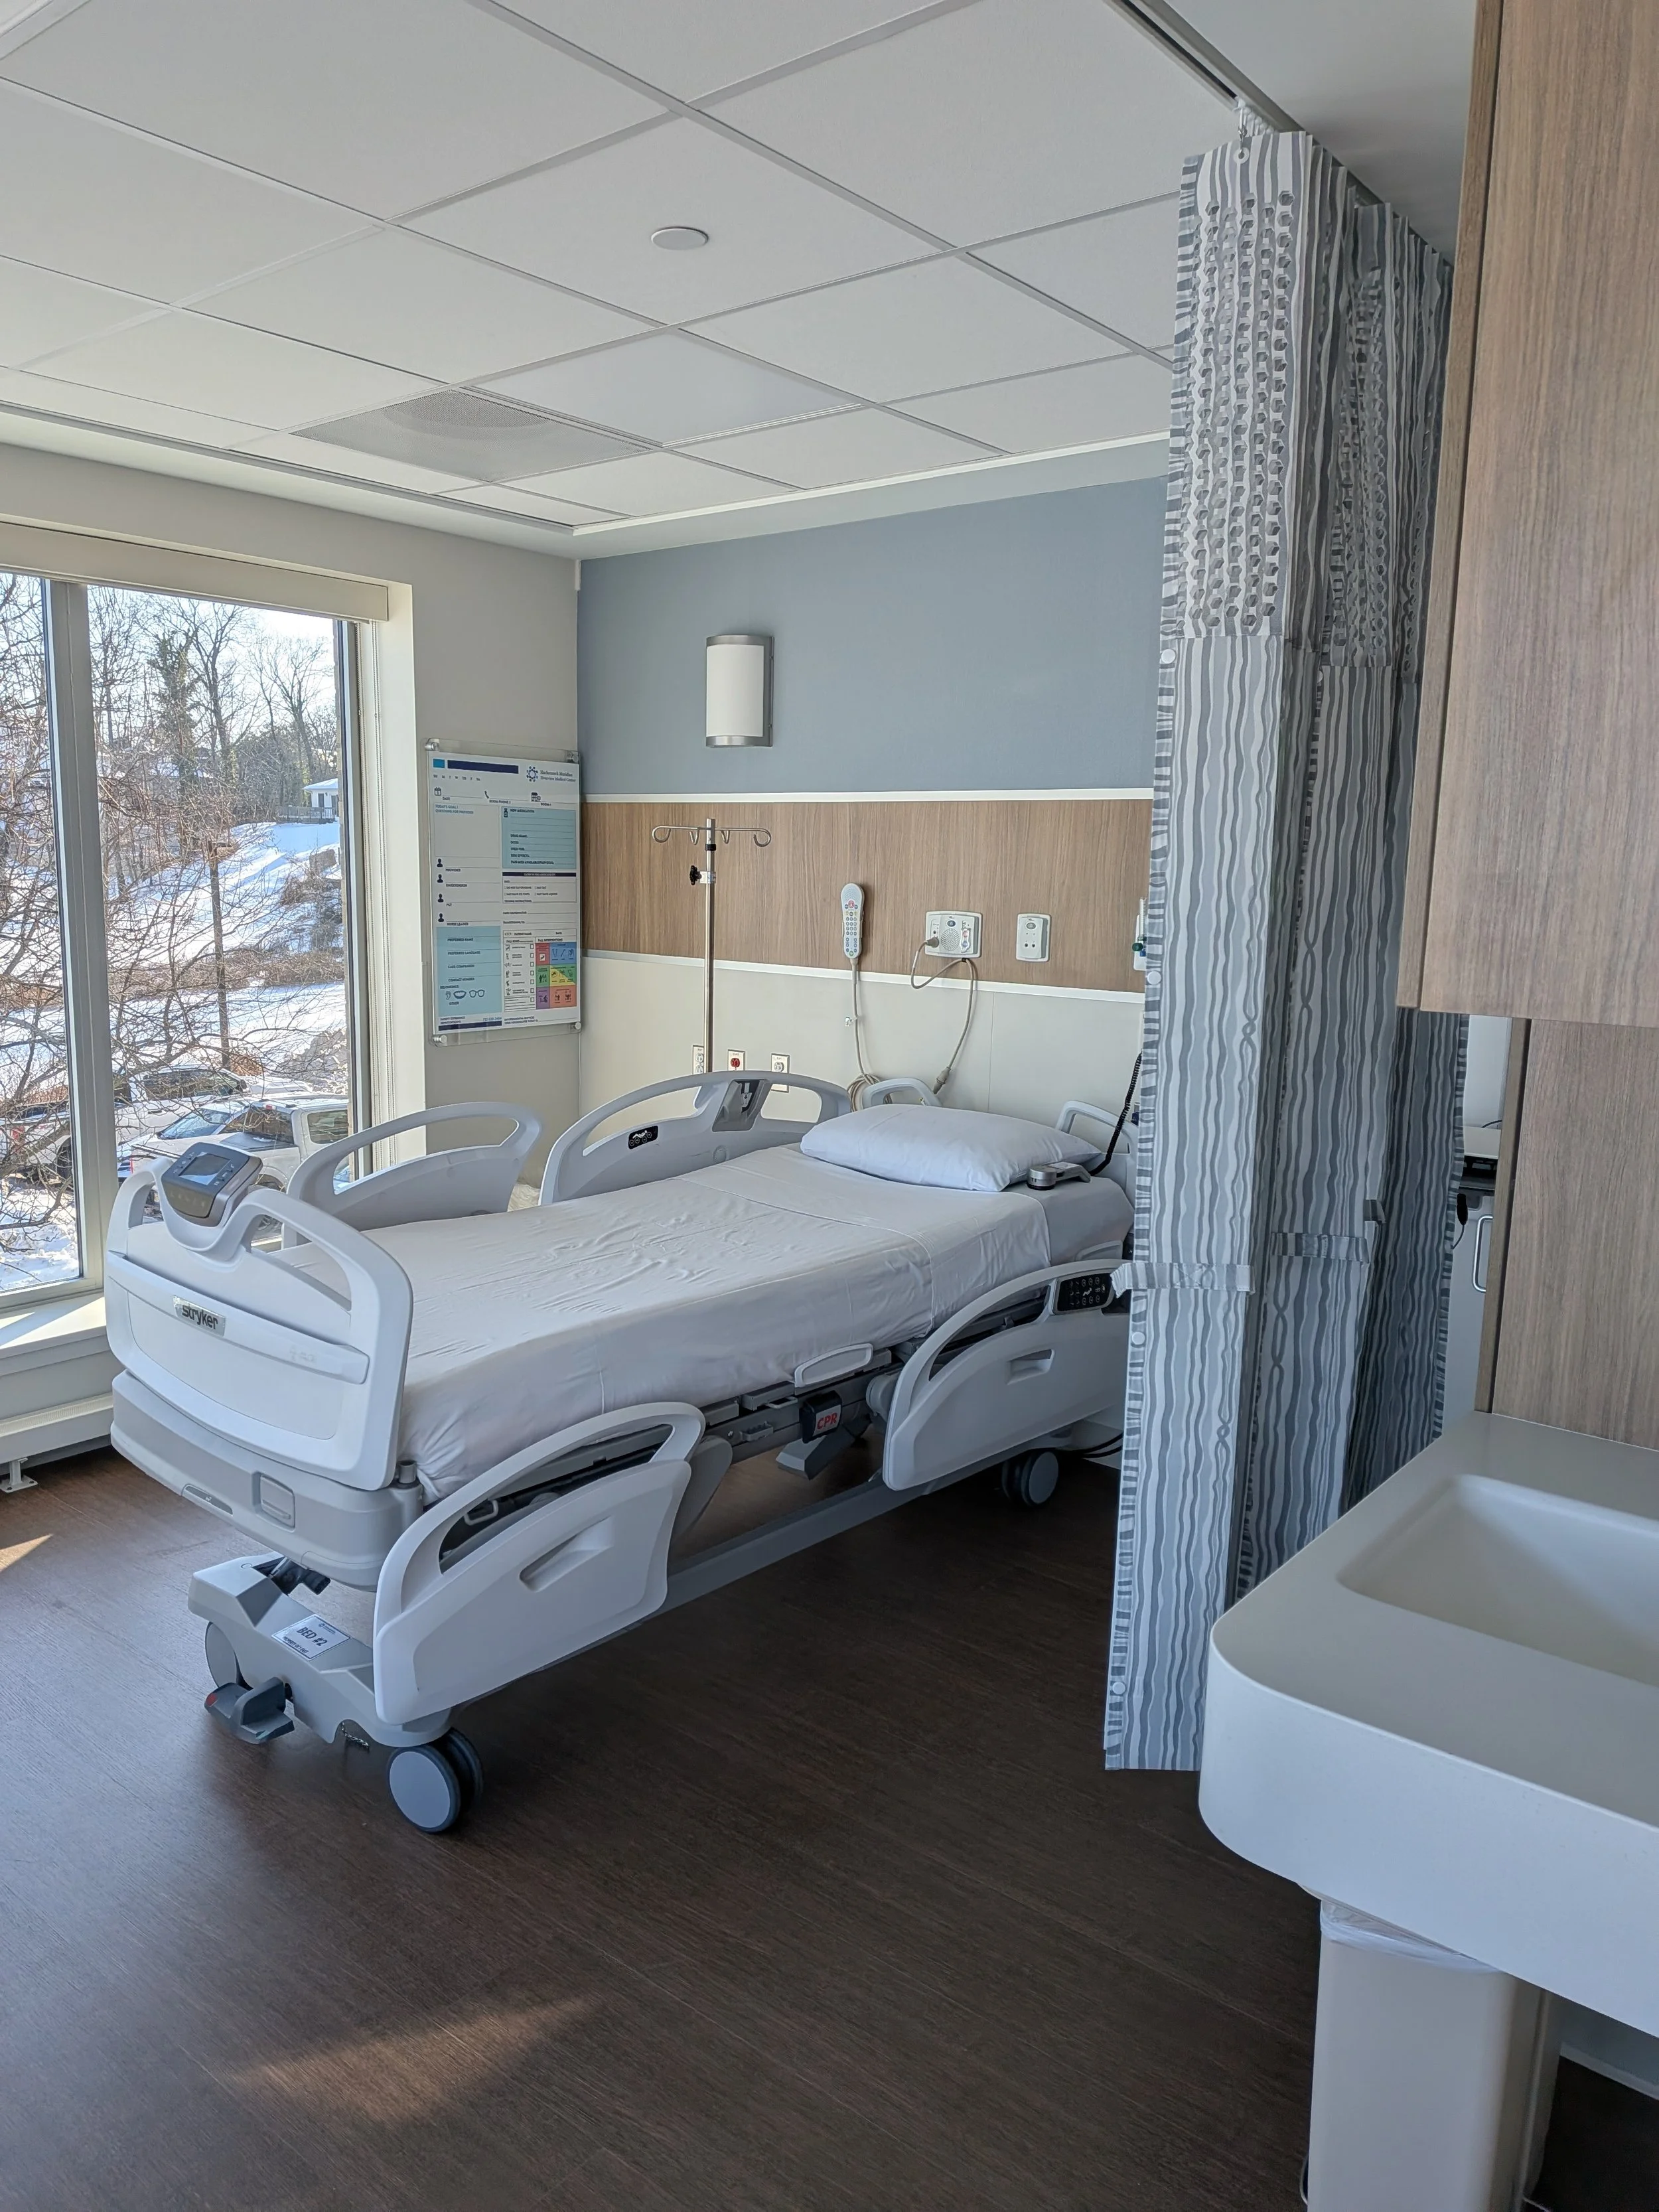
A hospital room with a hospital bed near a window, medical equipment, and a privacy curtain. View fullsize
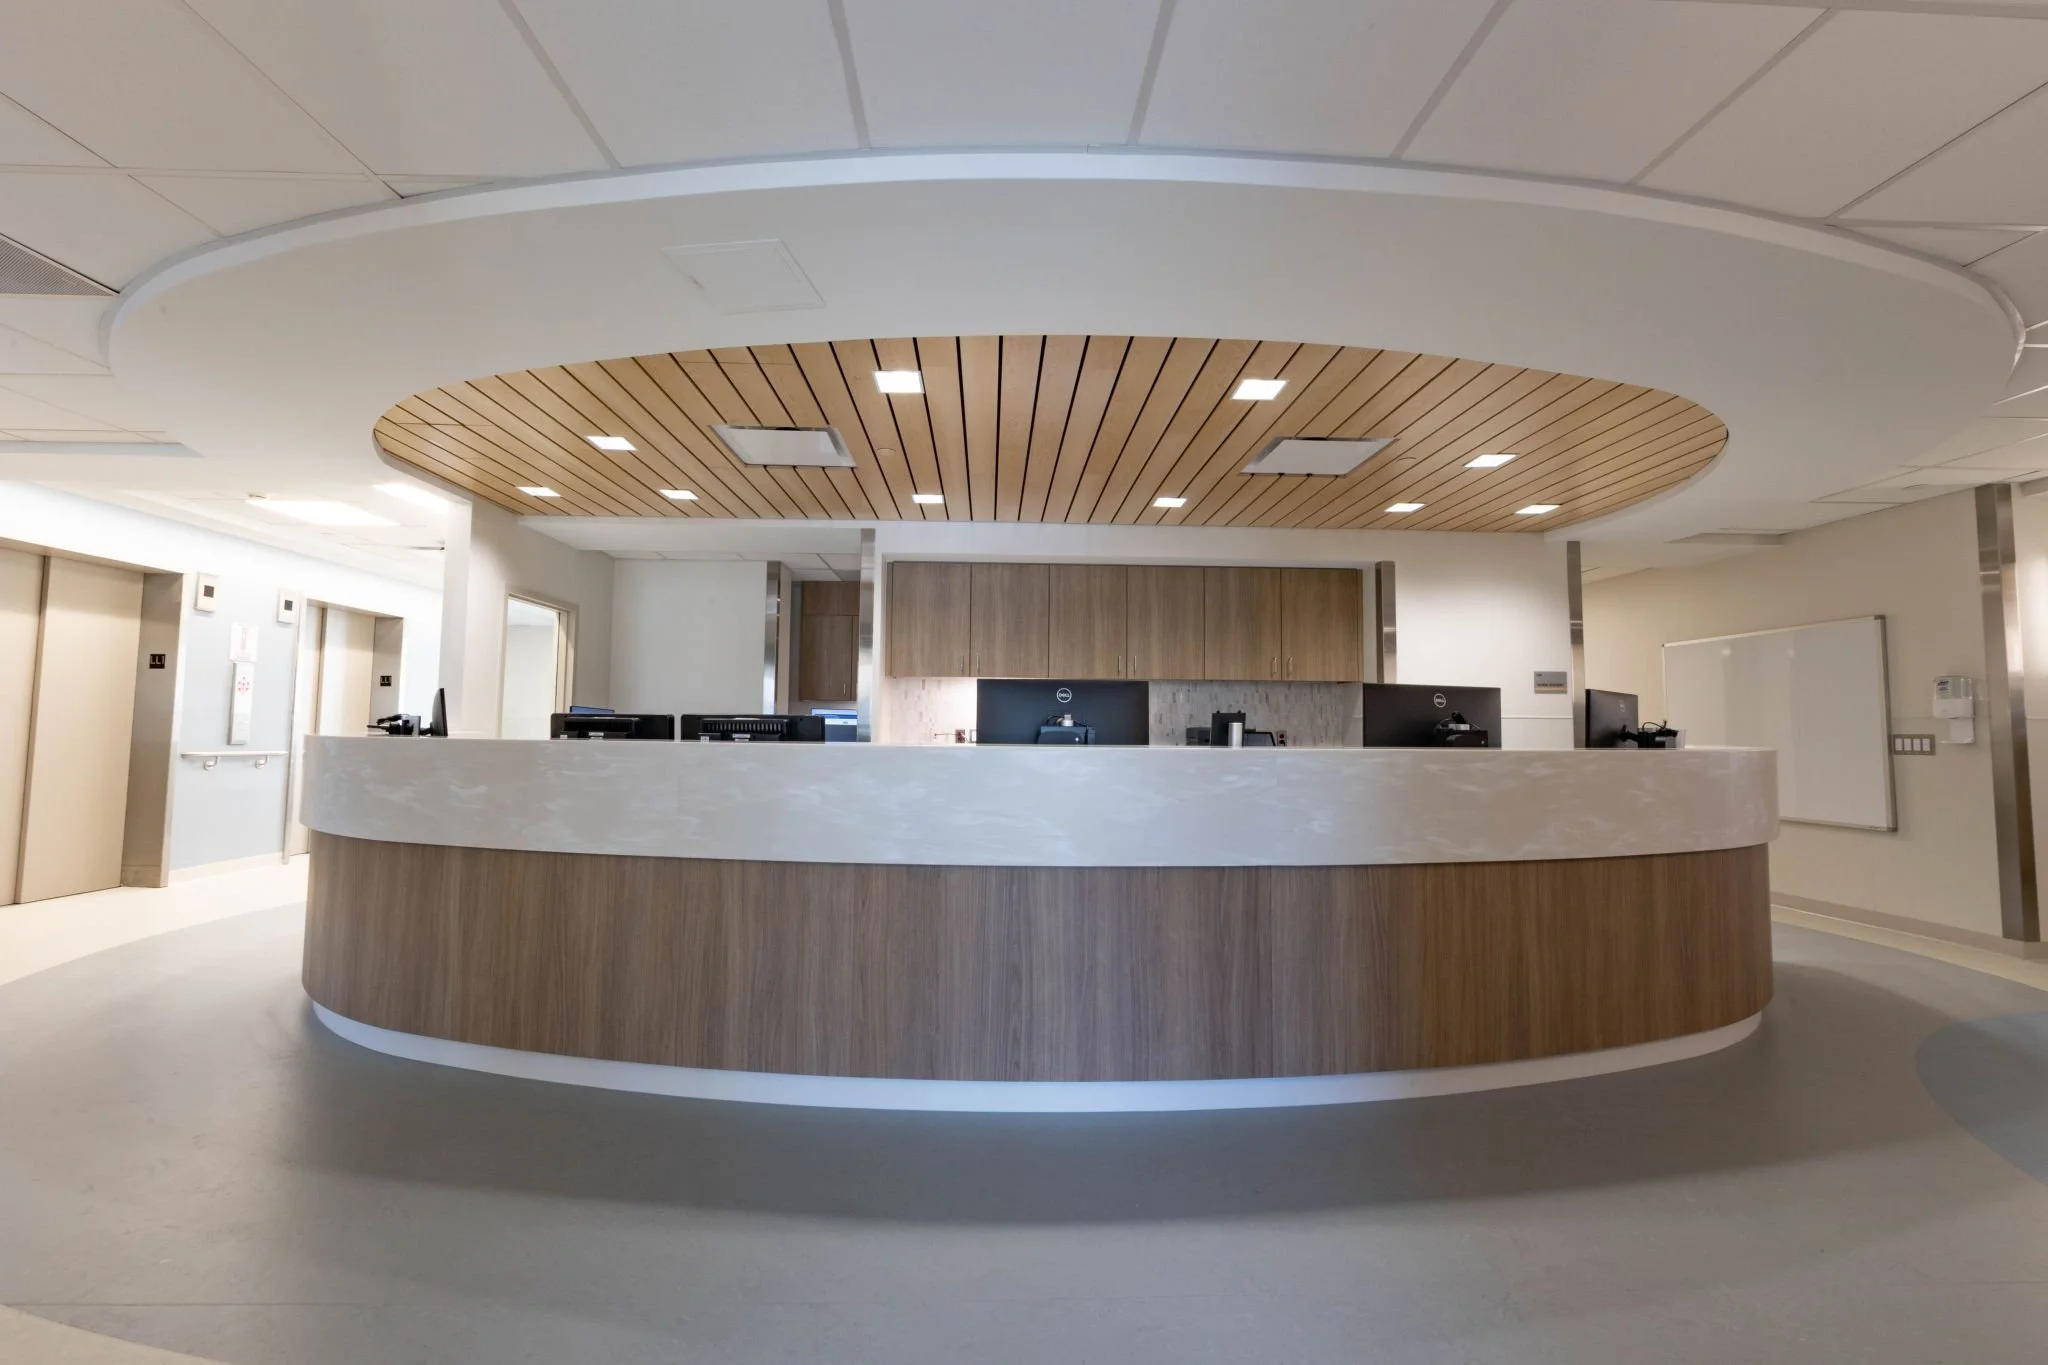
A modern hospital or office reception area with a circular wooden reception desk, ceiling with wood paneling, and multiple computer stations behind the desk. View fullsize
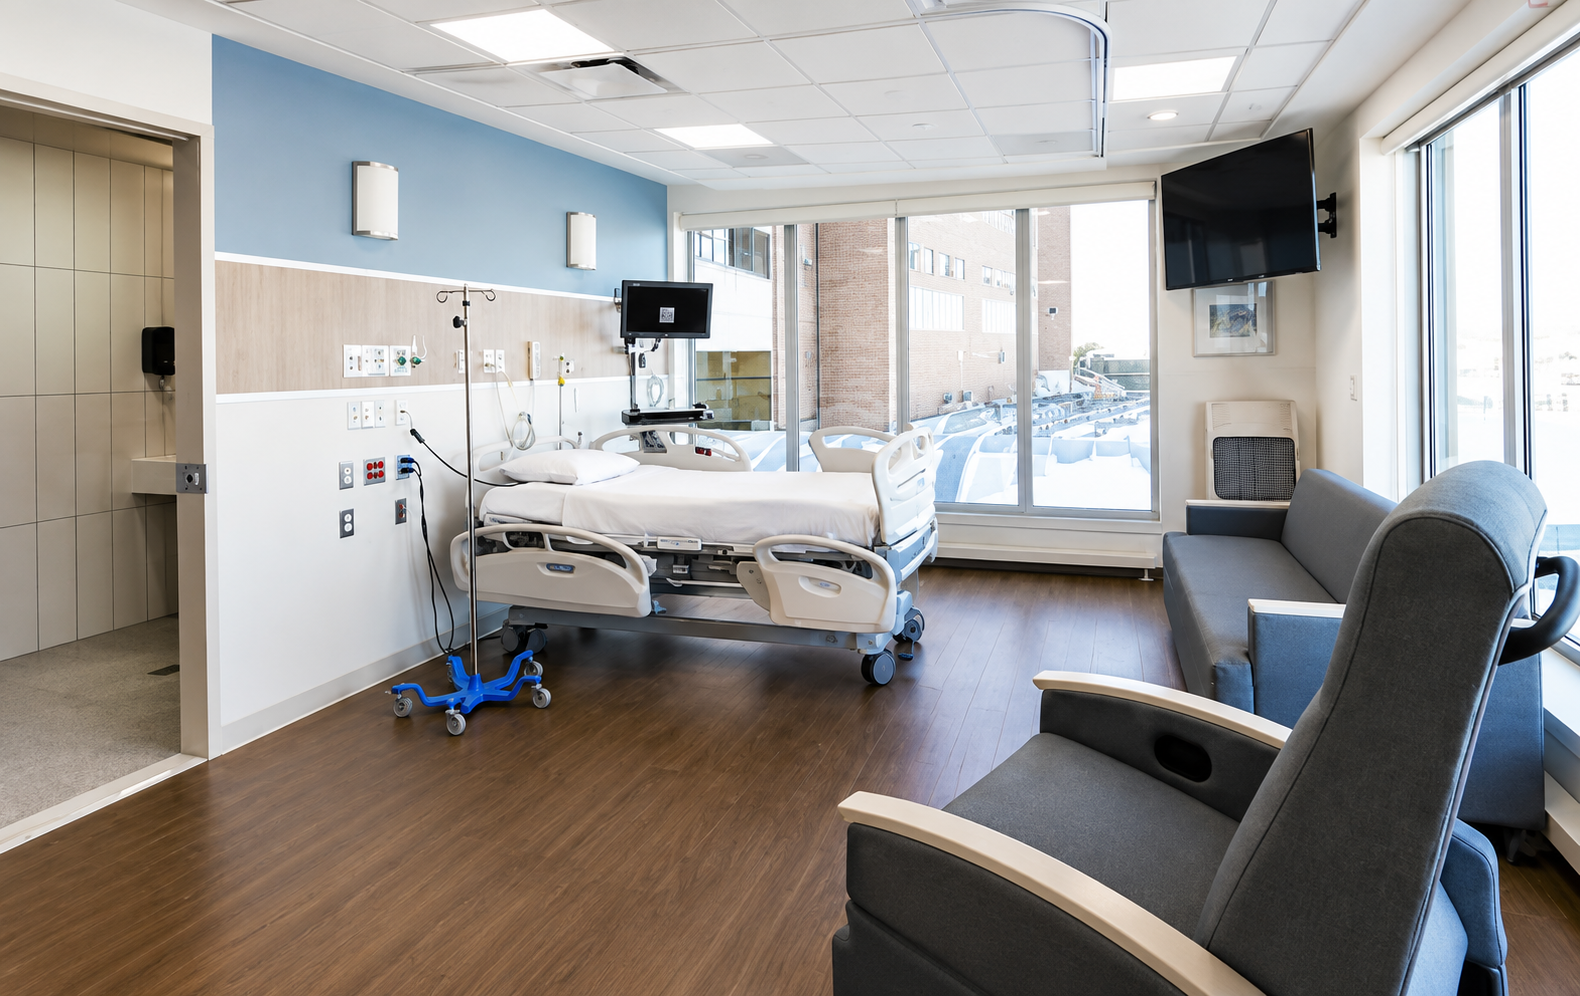
Hospital room with a hospital bed, medical equipment, a TV mounted on the wall, a window with a view outside, a gray sofa, and chairs. View fullsize
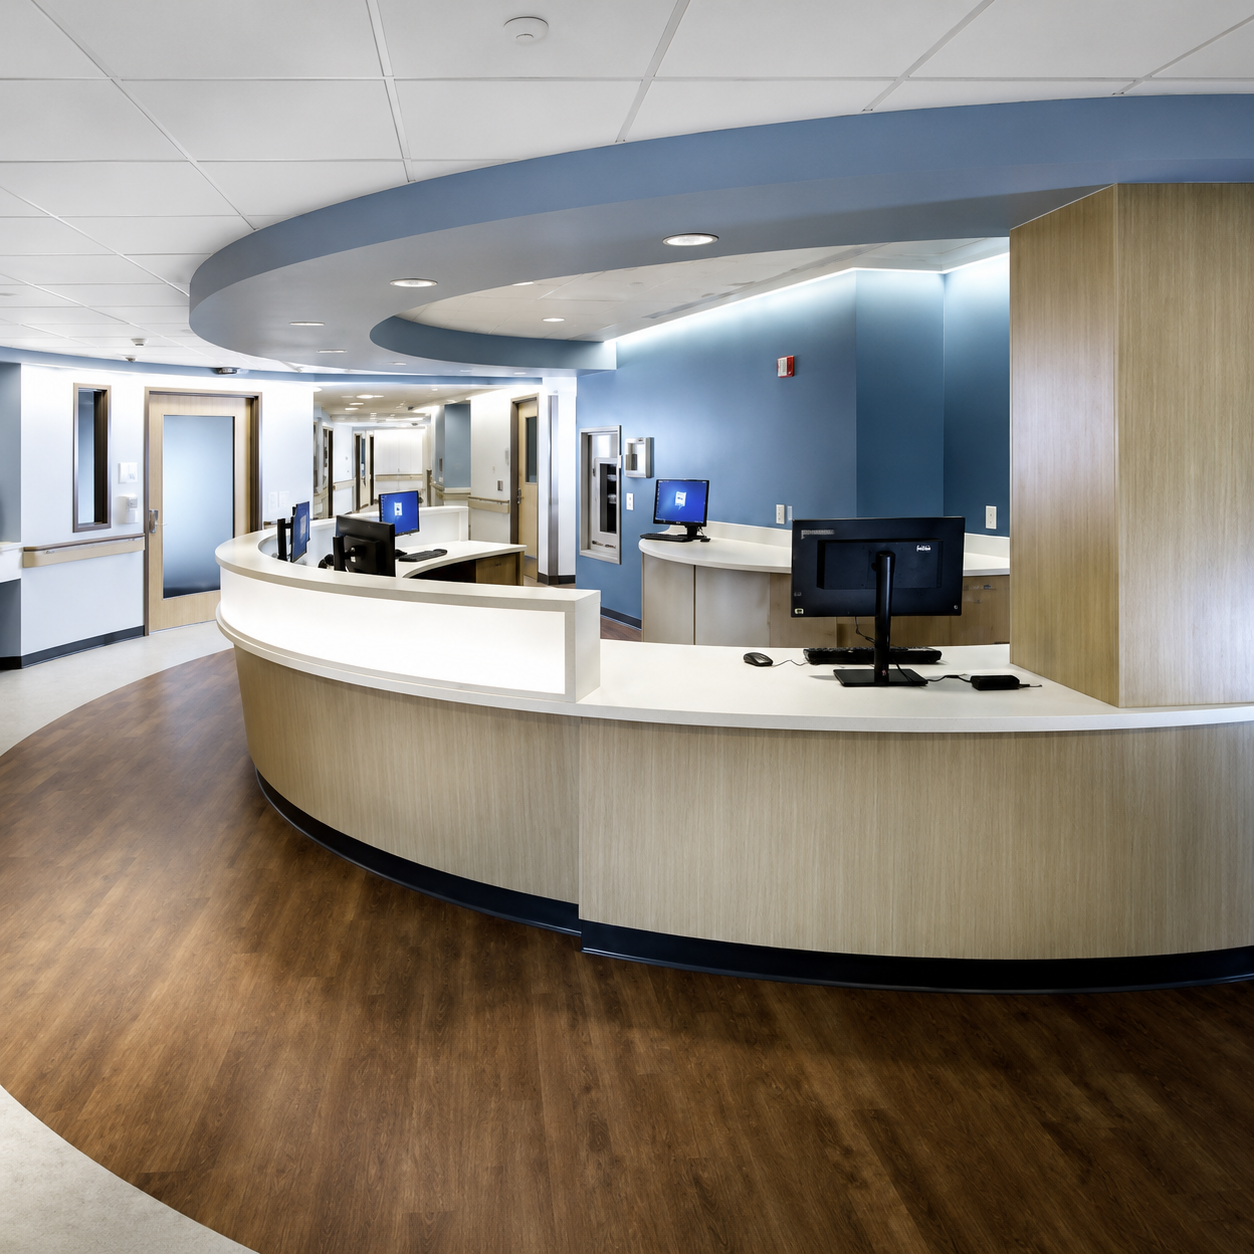
Hospital reception area with curved wooden desk, computers, blue walls, and ceiling lighting. View fullsize
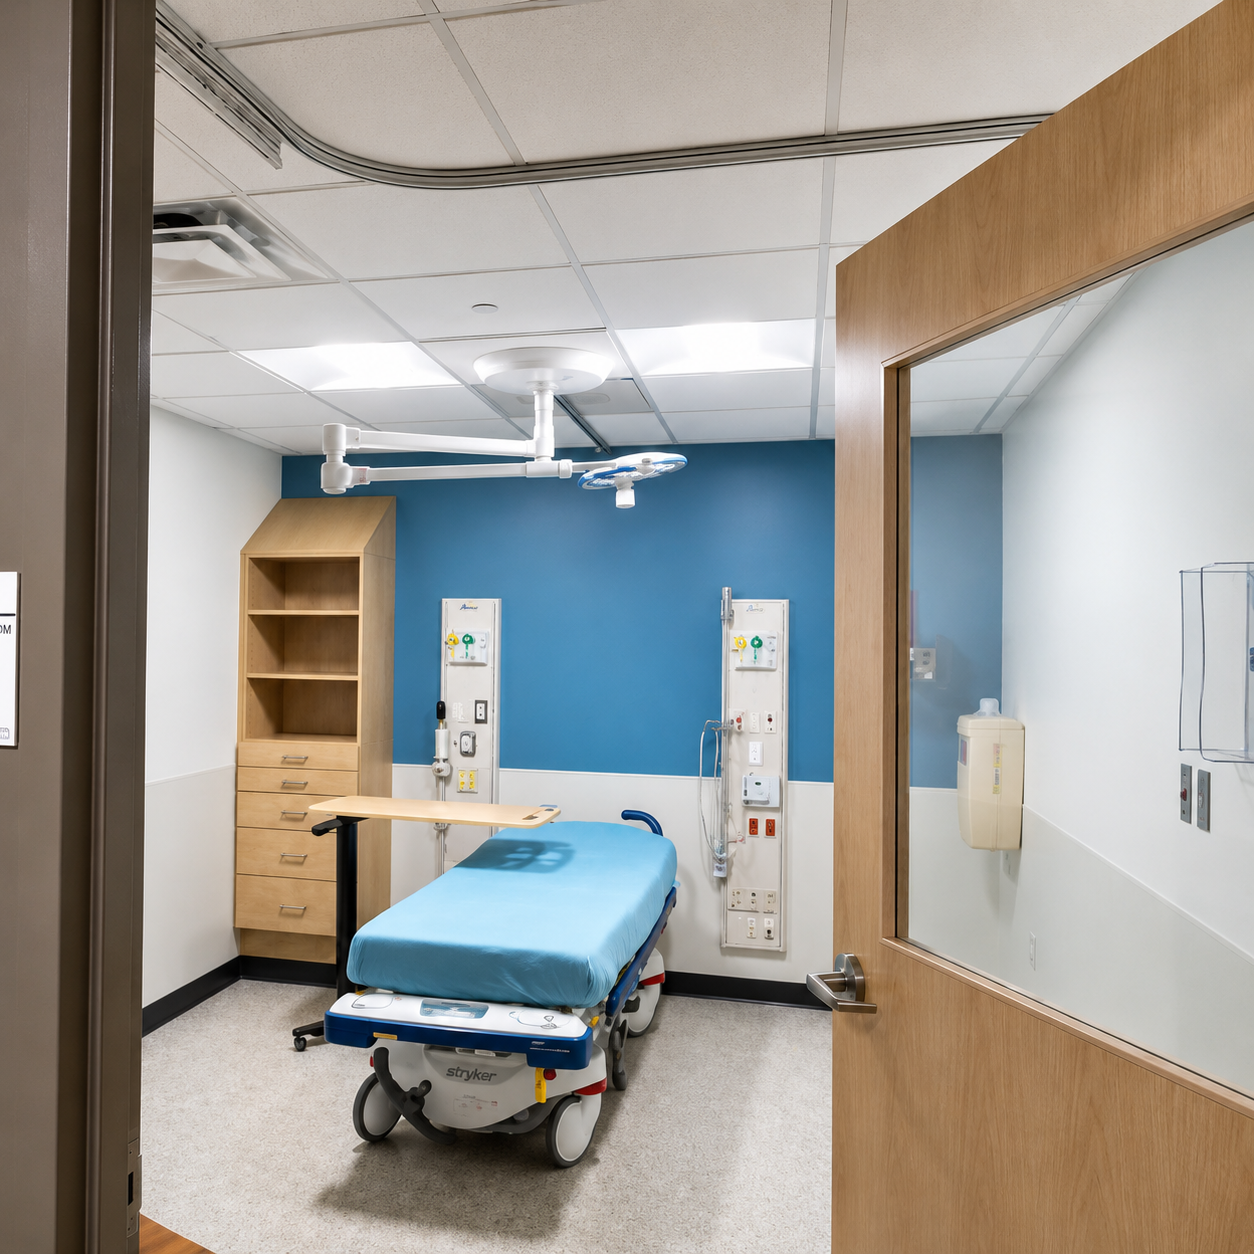
Empty hospital room with a blue wall, hospital bed with blue bedding, medical equipment and storage cabinets. View fullsize
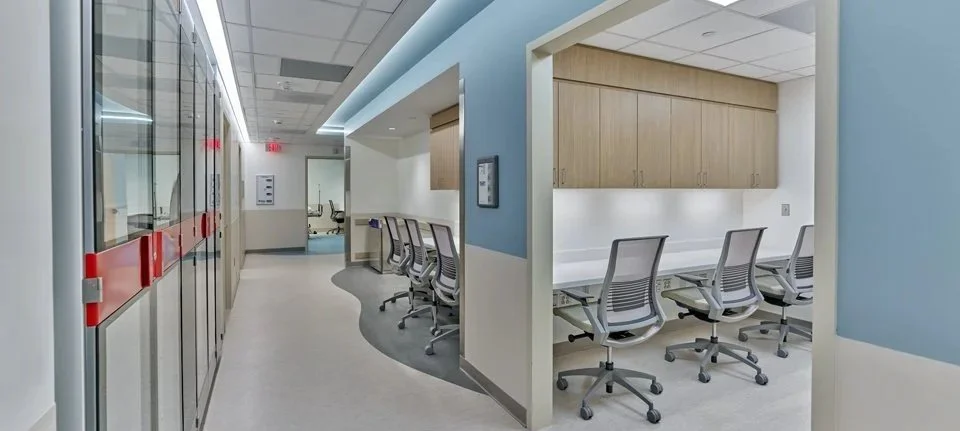
Medical office with a hallway and consultation rooms featuring chairs and cabinetry. View fullsize
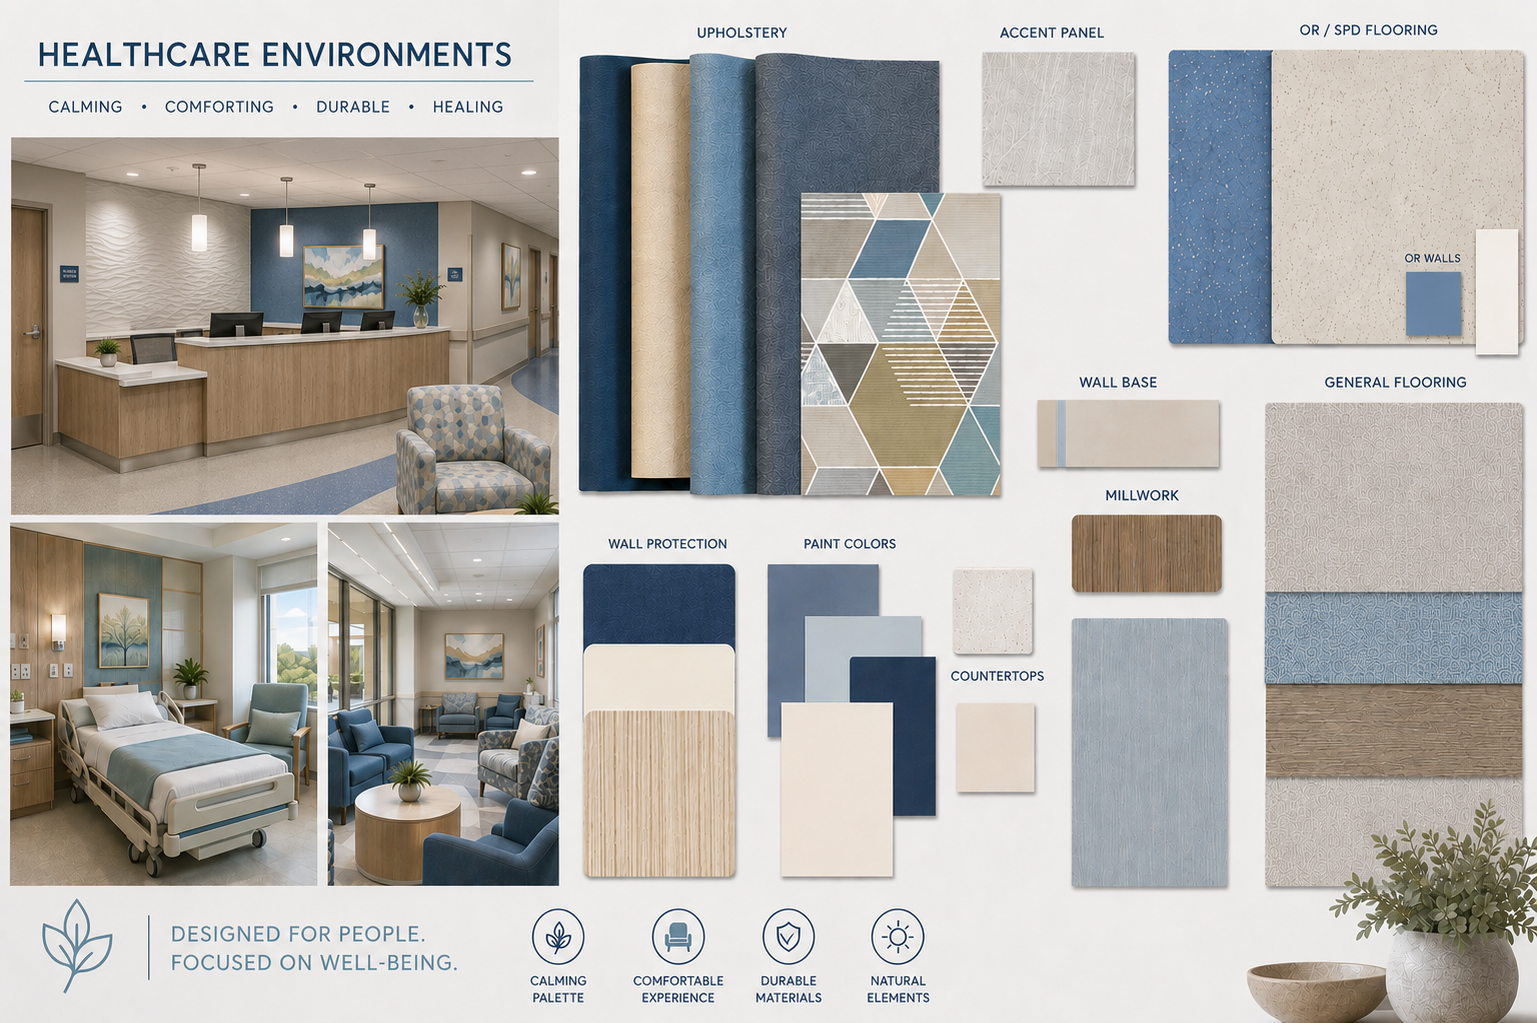
Healthcare environment design board with fabric and material swatches for upholstery, accent panels, flooring, wall protection, paint, and decor in calming blue, beige, and natural wood tones. Includes images of a reception area and patient rooms. View fullsize
Empty hospital nursing station with multiple workstations, computers, phones, and chairs, illuminated by overhead lights with a geometric ceiling design.
Hospital operating room with surgical table, medical equipment, multiple monitors, and overhead lights.
Empty hospital room with beige flooring, white walls, various medical outlets and equipment, and a window showing outdoor trees and a house.
Empty indoor waiting area with chairs, tables, pendant lights, and a curved ceiling feature in a medical or office building.
A hospital room with a hospital bed near a window, medical equipment, and a privacy curtain.
A modern hospital or office reception area with a circular wooden reception desk, ceiling with wood paneling, and multiple computer stations behind the desk.
Hospital room with a hospital bed, medical equipment, a TV mounted on the wall, a window with a view outside, a gray sofa, and chairs.
Hospital reception area with curved wooden desk, computers, blue walls, and ceiling lighting.
Empty hospital room with a blue wall, hospital bed with blue bedding, medical equipment and storage cabinets.
Medical office with a hallway and consultation rooms featuring chairs and cabinetry.
Healthcare environment design board with fabric and material swatches for upholstery, accent panels, flooring, wall protection, paint, and decor in calming blue, beige, and natural wood tones. Includes images of a reception area and patient rooms.

PHILADELPHIA, PA 19125

PHONE: 215-326-9286

info@inter-spaces.com