0
Skip to Content
Inter-Spaces
Home
About
Services
Selected Work
Let's Talk
Inter-Spaces
Home
About
Services
Selected Work
Let's Talk
Home
About
Services
Selected Work
Let's Talk
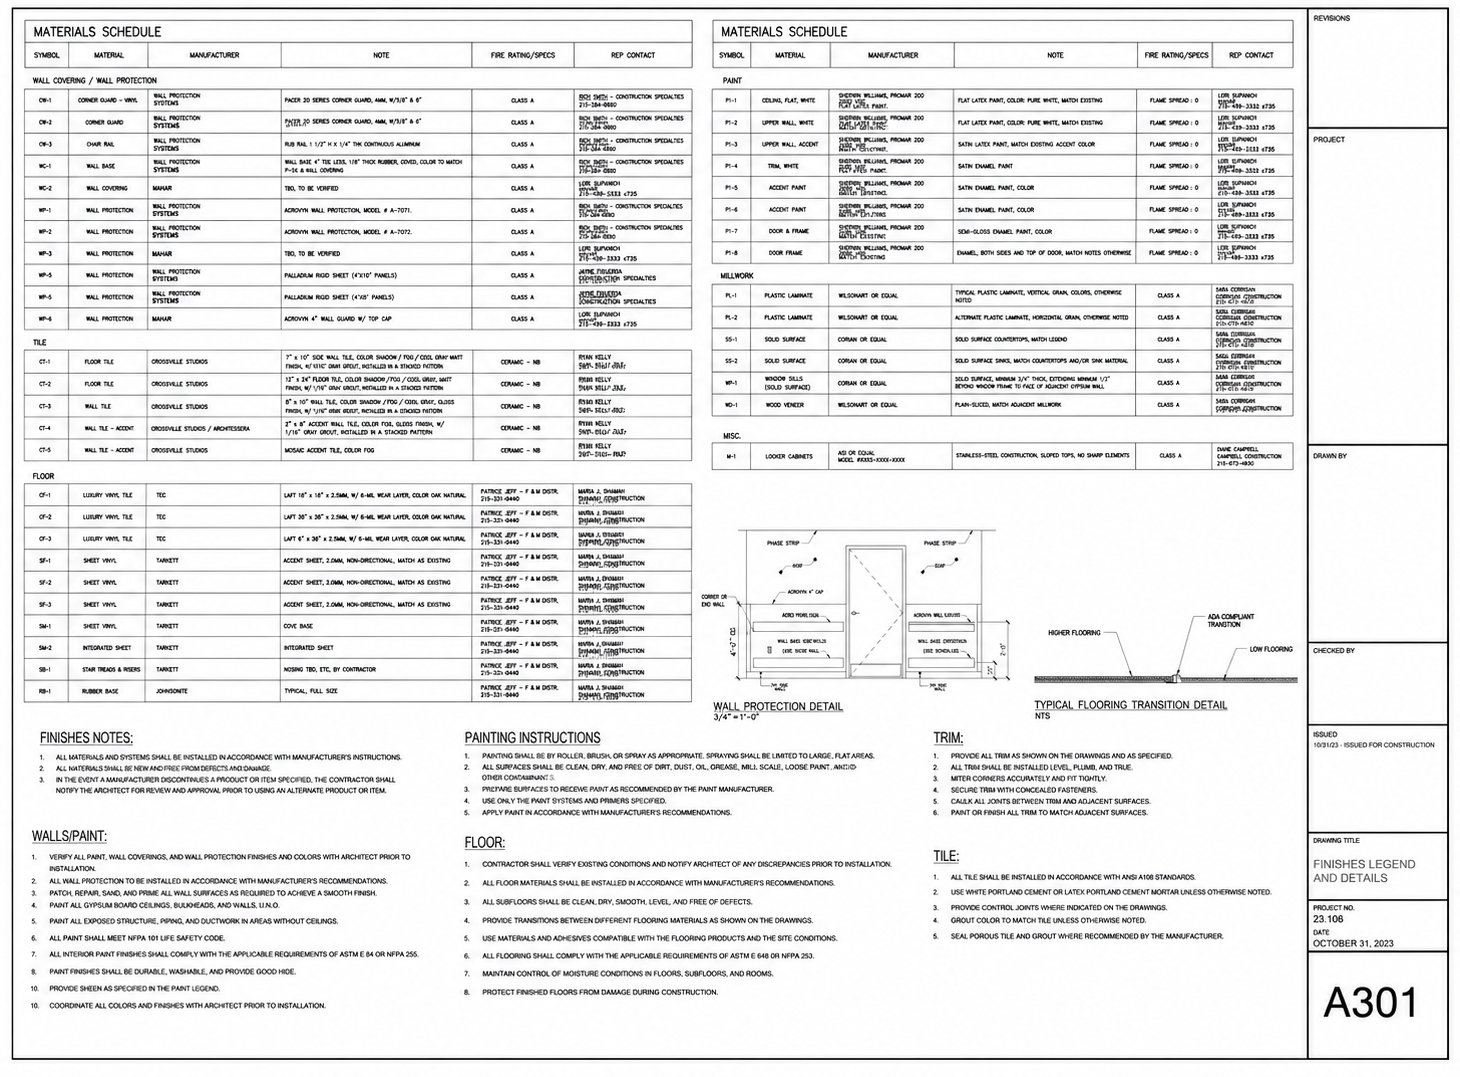
Construction material and finish schedule for a building project, including details on wall, floor, tile, paint, trim, and miscellaneous items, with drawings of wall and floor transition details.
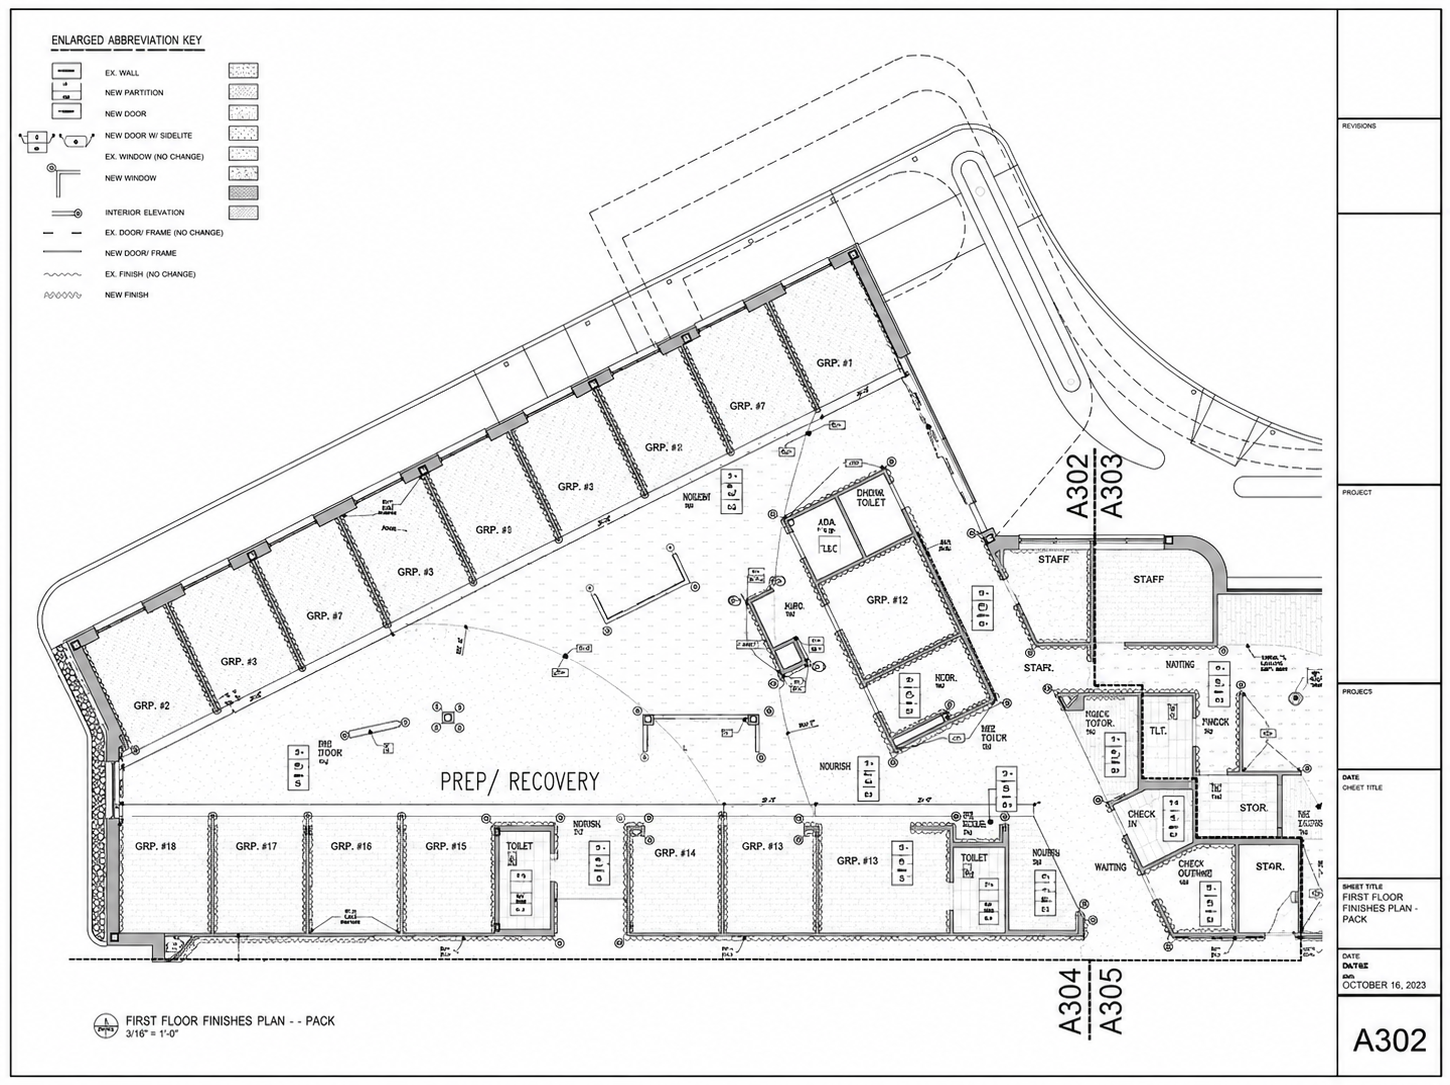
Architectural blueprint of a building's first floor layout, including various rooms, storage areas, restrooms, and designated zones, with annotations and labels for construction and design details.
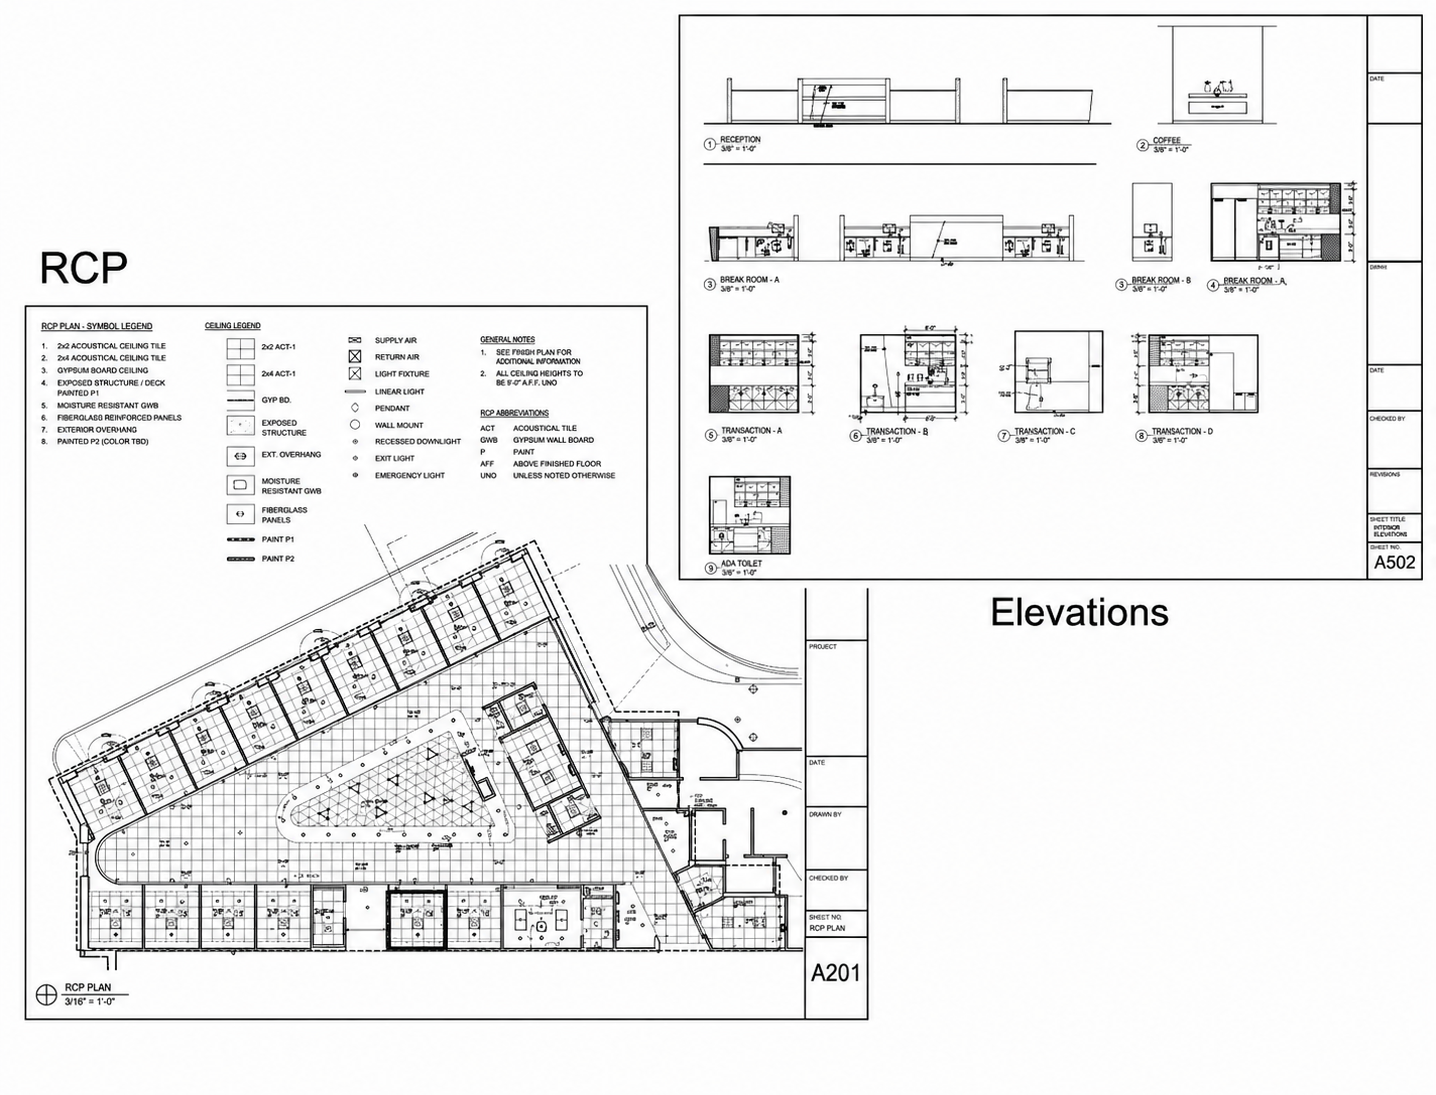
Architectural blueprint of a building floor plan, including elevations, structural details, room layouts, and symbol legend for construction specifications.
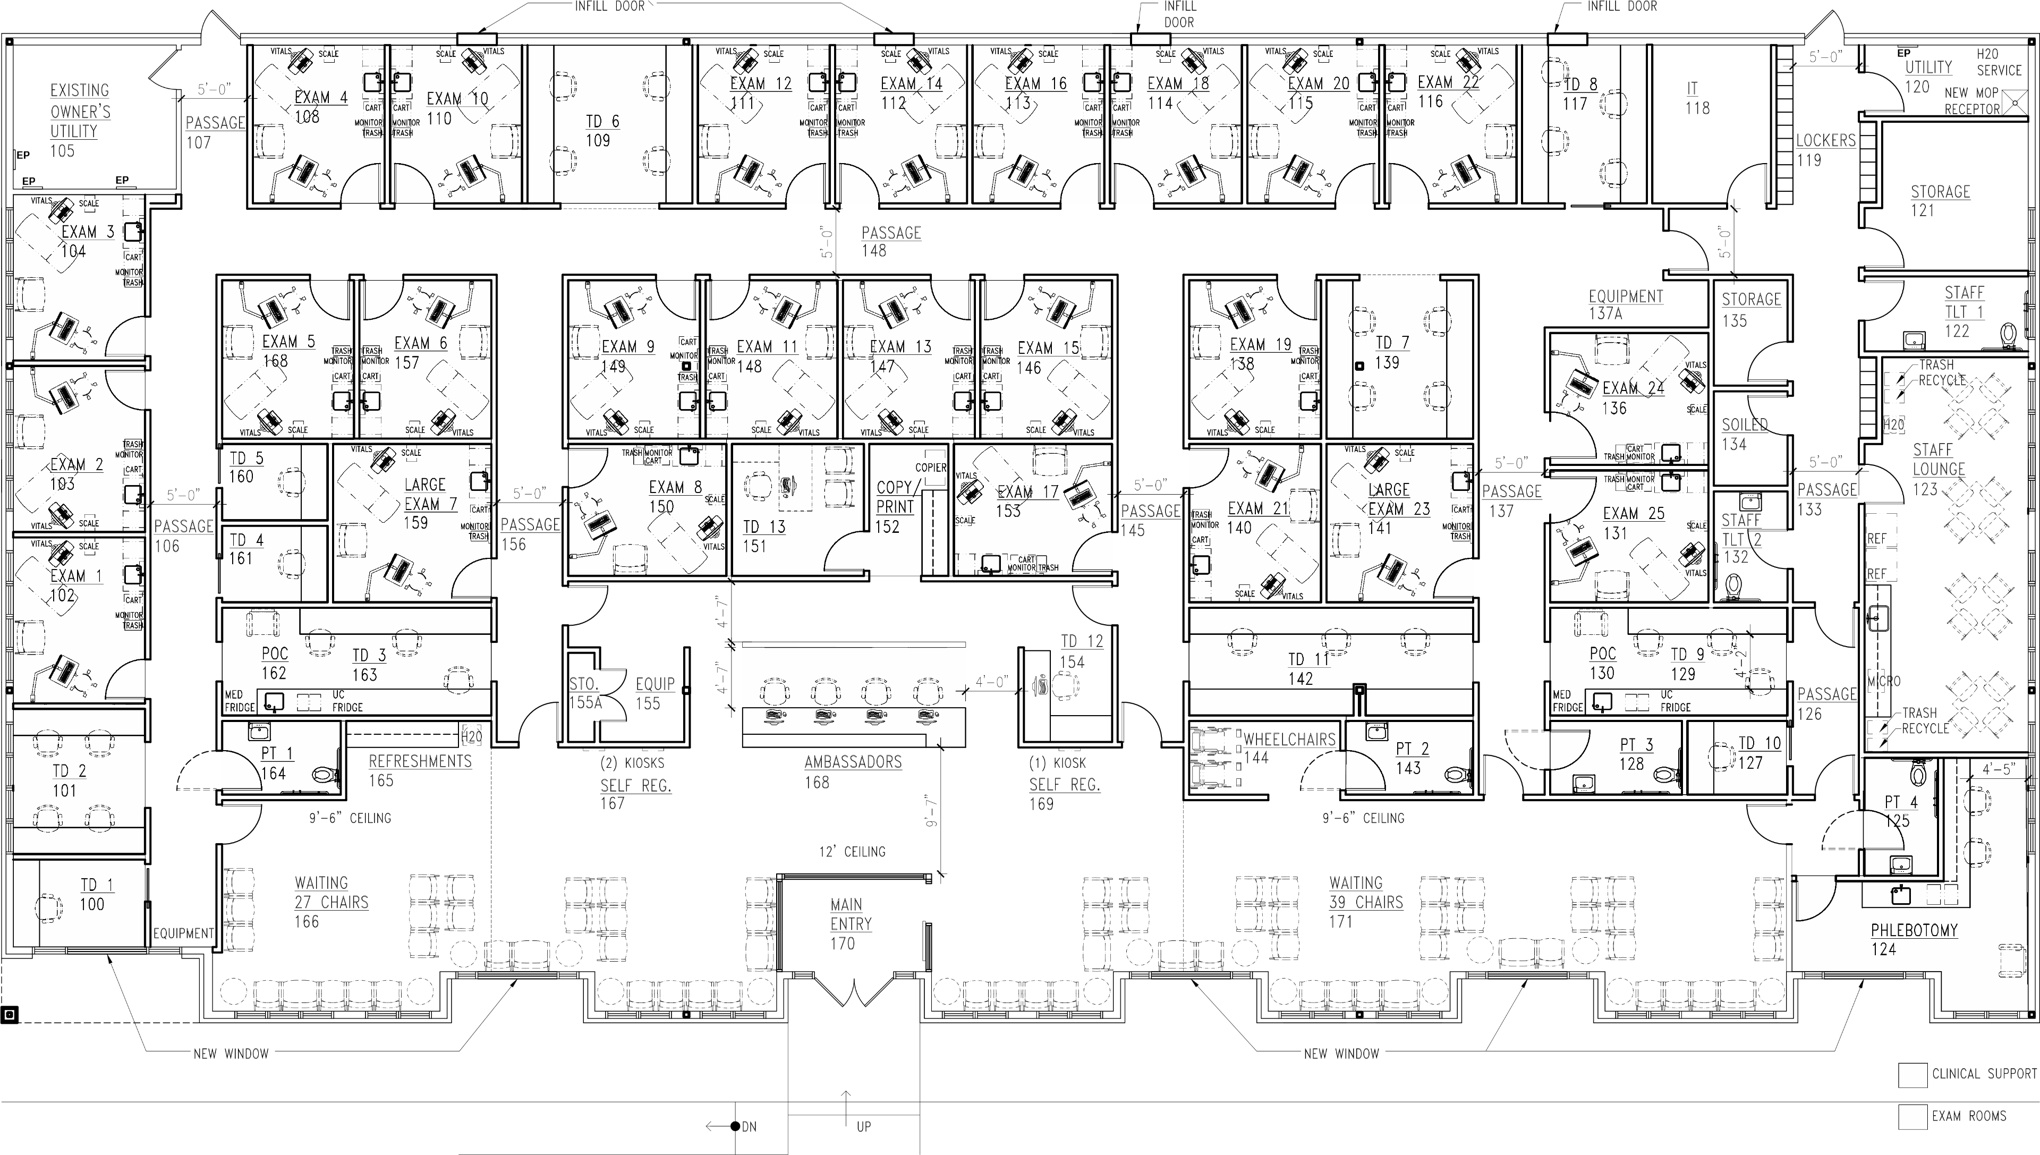
Floor plan of a medical or examination facility with multiple rooms labeled for exams, exams with large and small designations, and technical rooms like POC, PT, and TD. The layout includes chairs, desks, and medical equipment symbols.

PHILADELPHIA, PA 19125

PHONE: 215-326-9286

info@inter-spaces.com